House for sale on Mount Conero
Living here
The Project
Conero Home originates from the regeneration of the former Poggio elementary school area in Portonovo, transformed into a modern, sustainable residential building perfectly integrated into the landscape of the Conero.
A project that combines contemporary living quality, environmental awareness, and the enhancement of the surrounding natural context.
Architecture and Sustainability
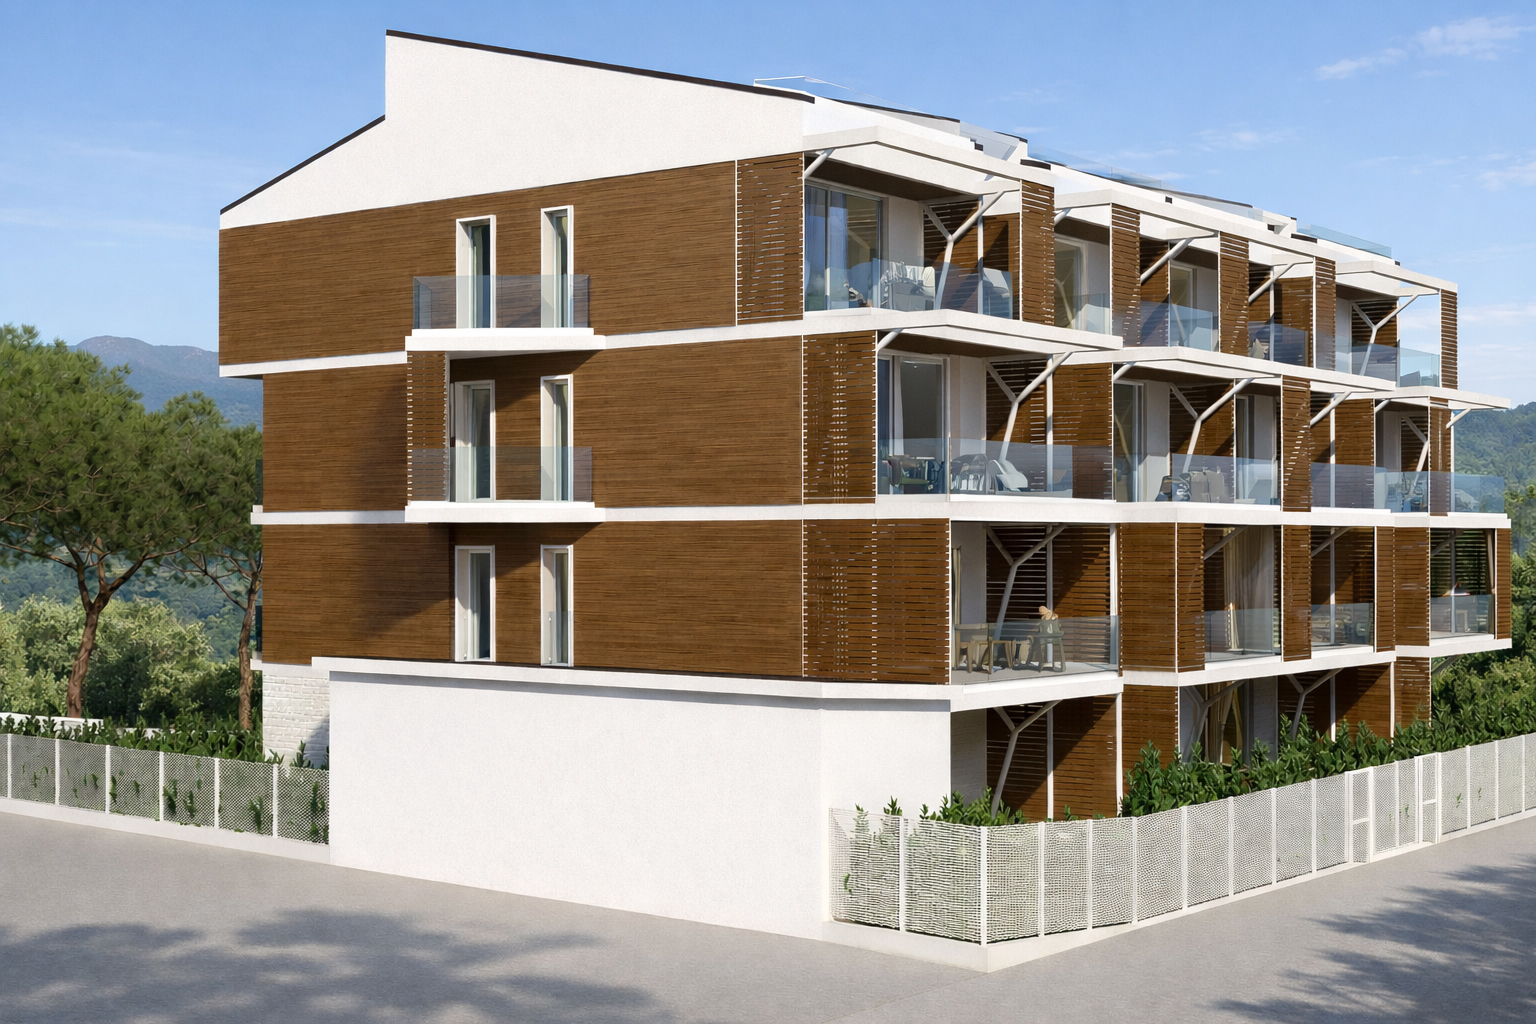
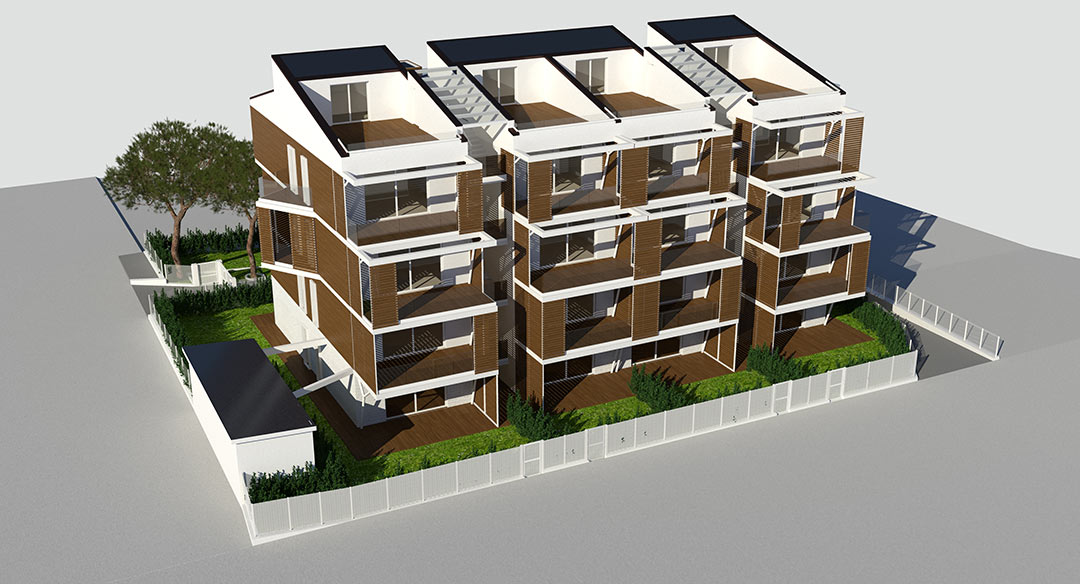
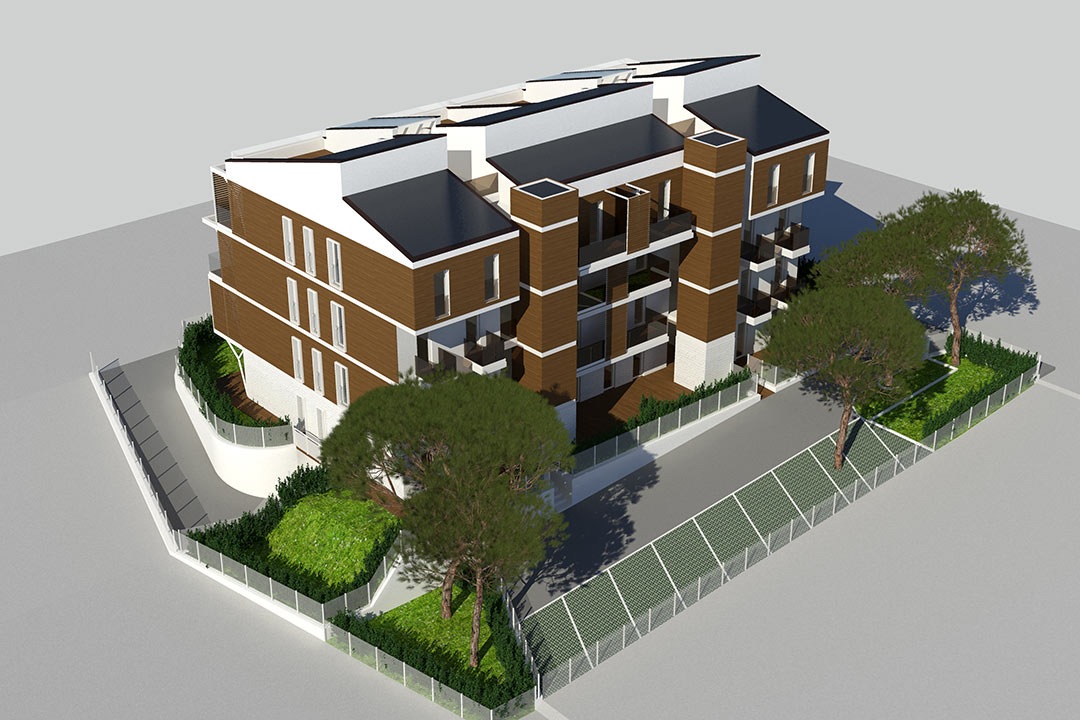
The building features a load-bearing XLAM timber structure, developed over four above-ground levels, with an underground reinforced concrete garage.
The choice of wood for our house for sale on Mount Conero ensures high energy performance, excellent living comfort, and a reduced environmental impact.
The façades are characterized by:
- ventilated cladding with teak-colored composite wood slats
- a light stone base, inspired by the architectural tradition of the Conero area
- balconies with glass railings, transparent on the main façade and smoked on the rear side
The roof hosts photovoltaic panels serving the common areas.
Living Comfort
The residences are designed to offer functional and well-distributed spaces, featuring:
- large private balconies and terraces
- abundant natural light
- panoramic views of the surrounding landscape
Architecture
integrated into the landscape

XLAM
structural system
New-generation
building
Ventilated
façade
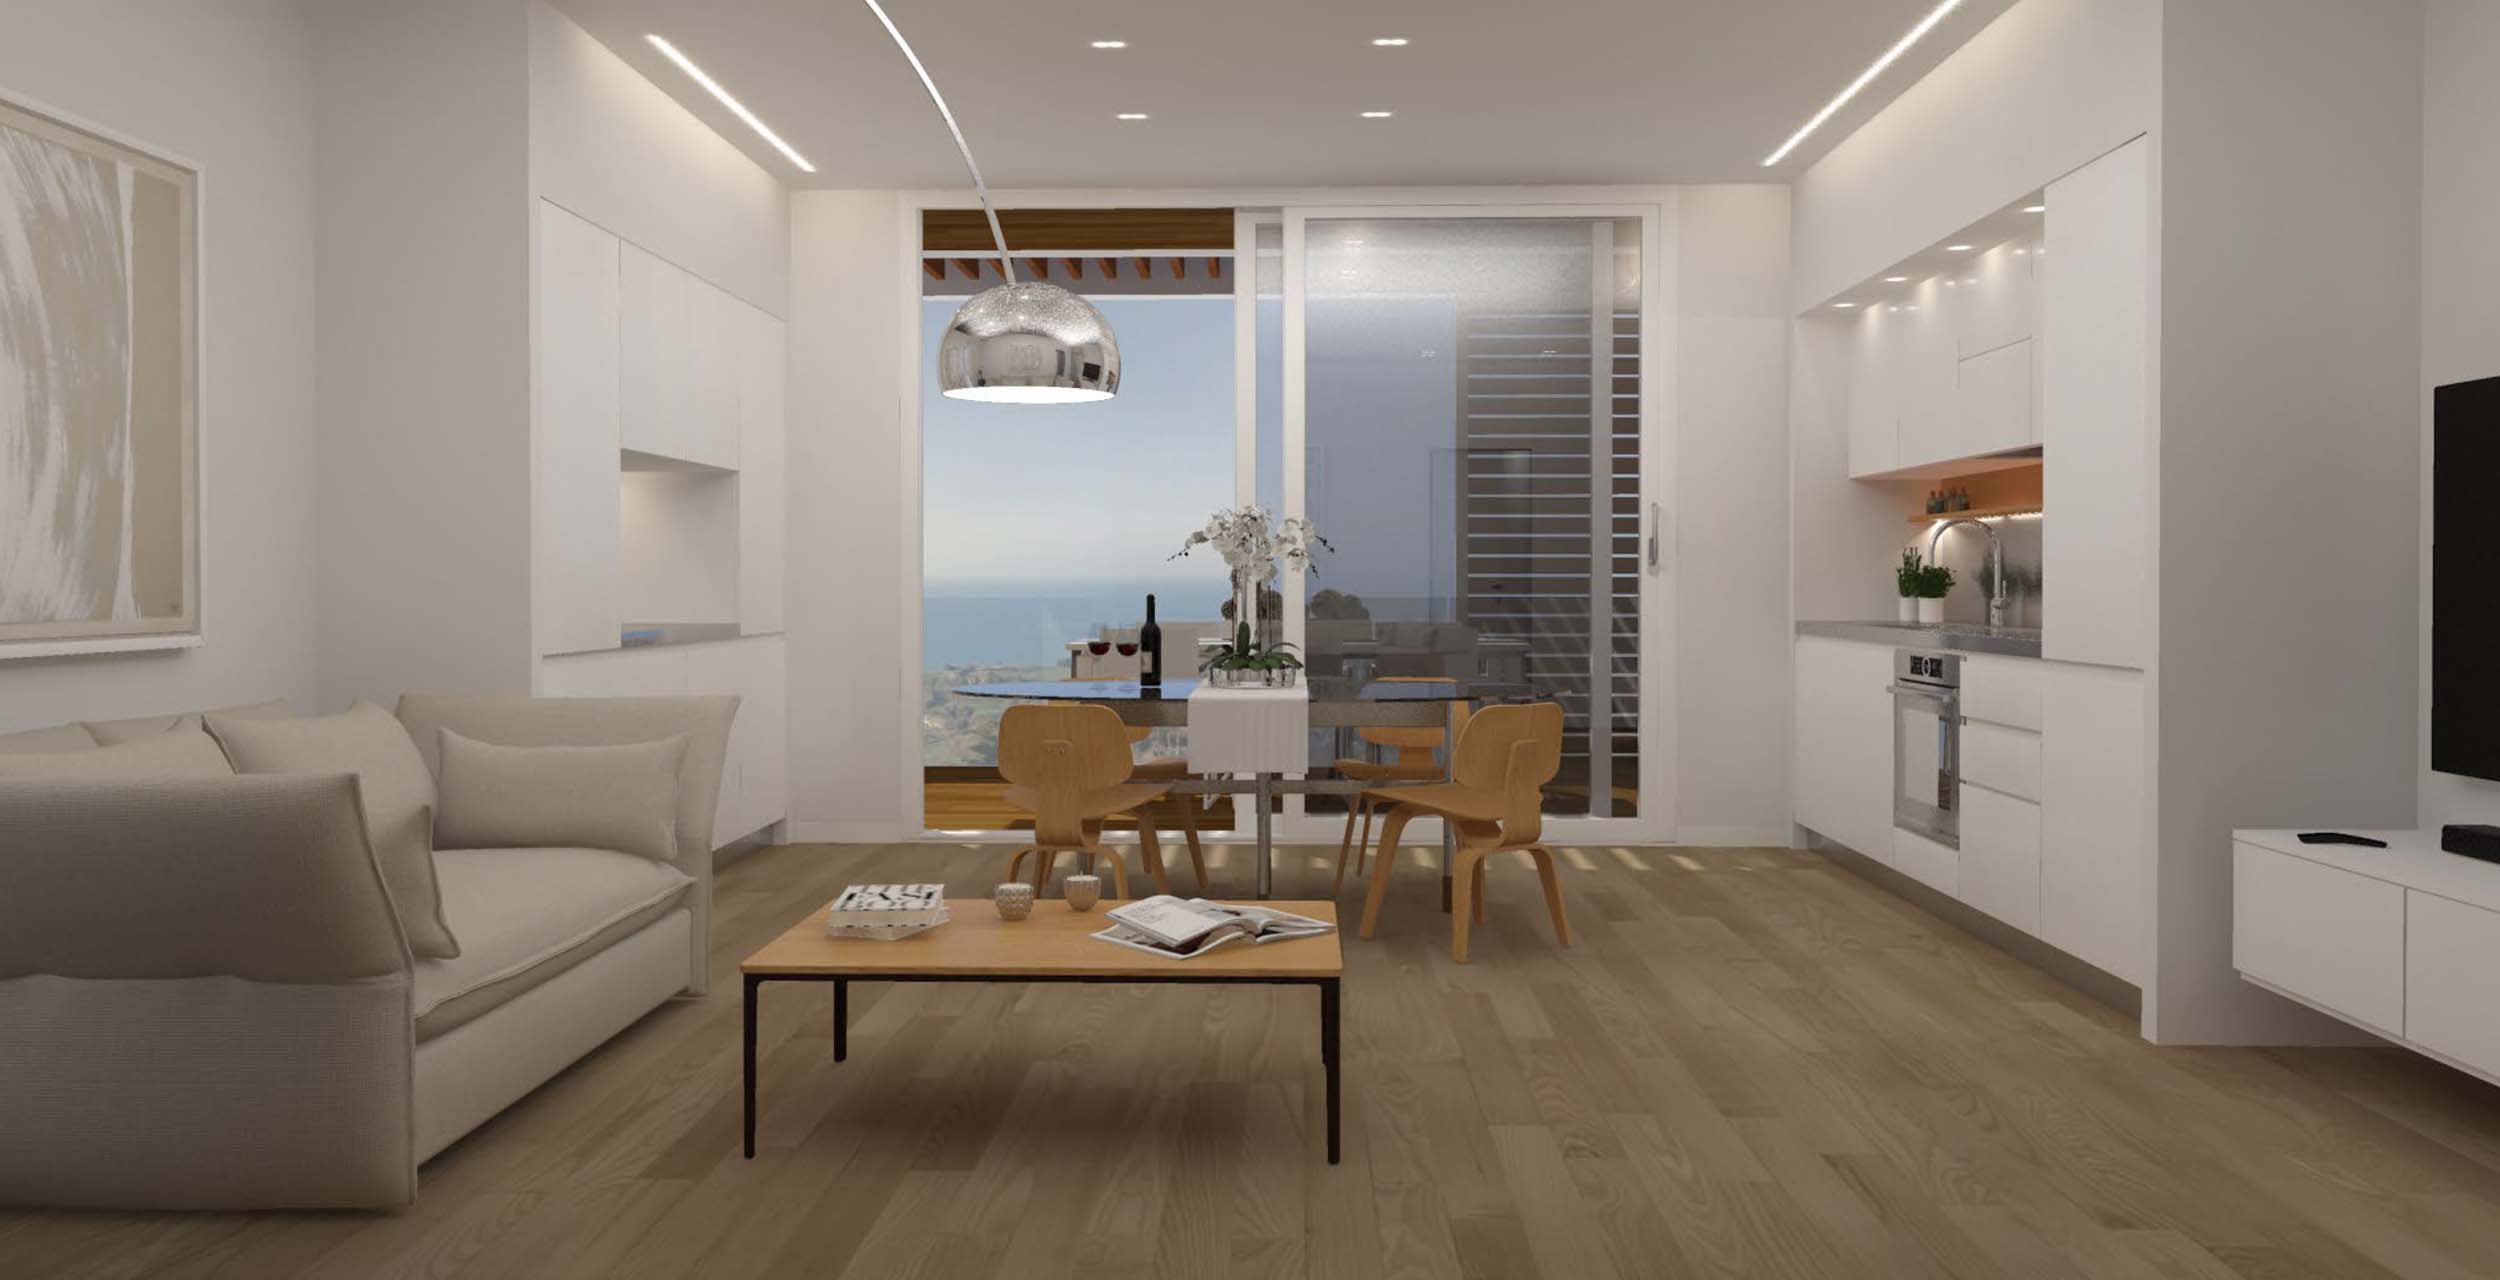
Interior Finishes
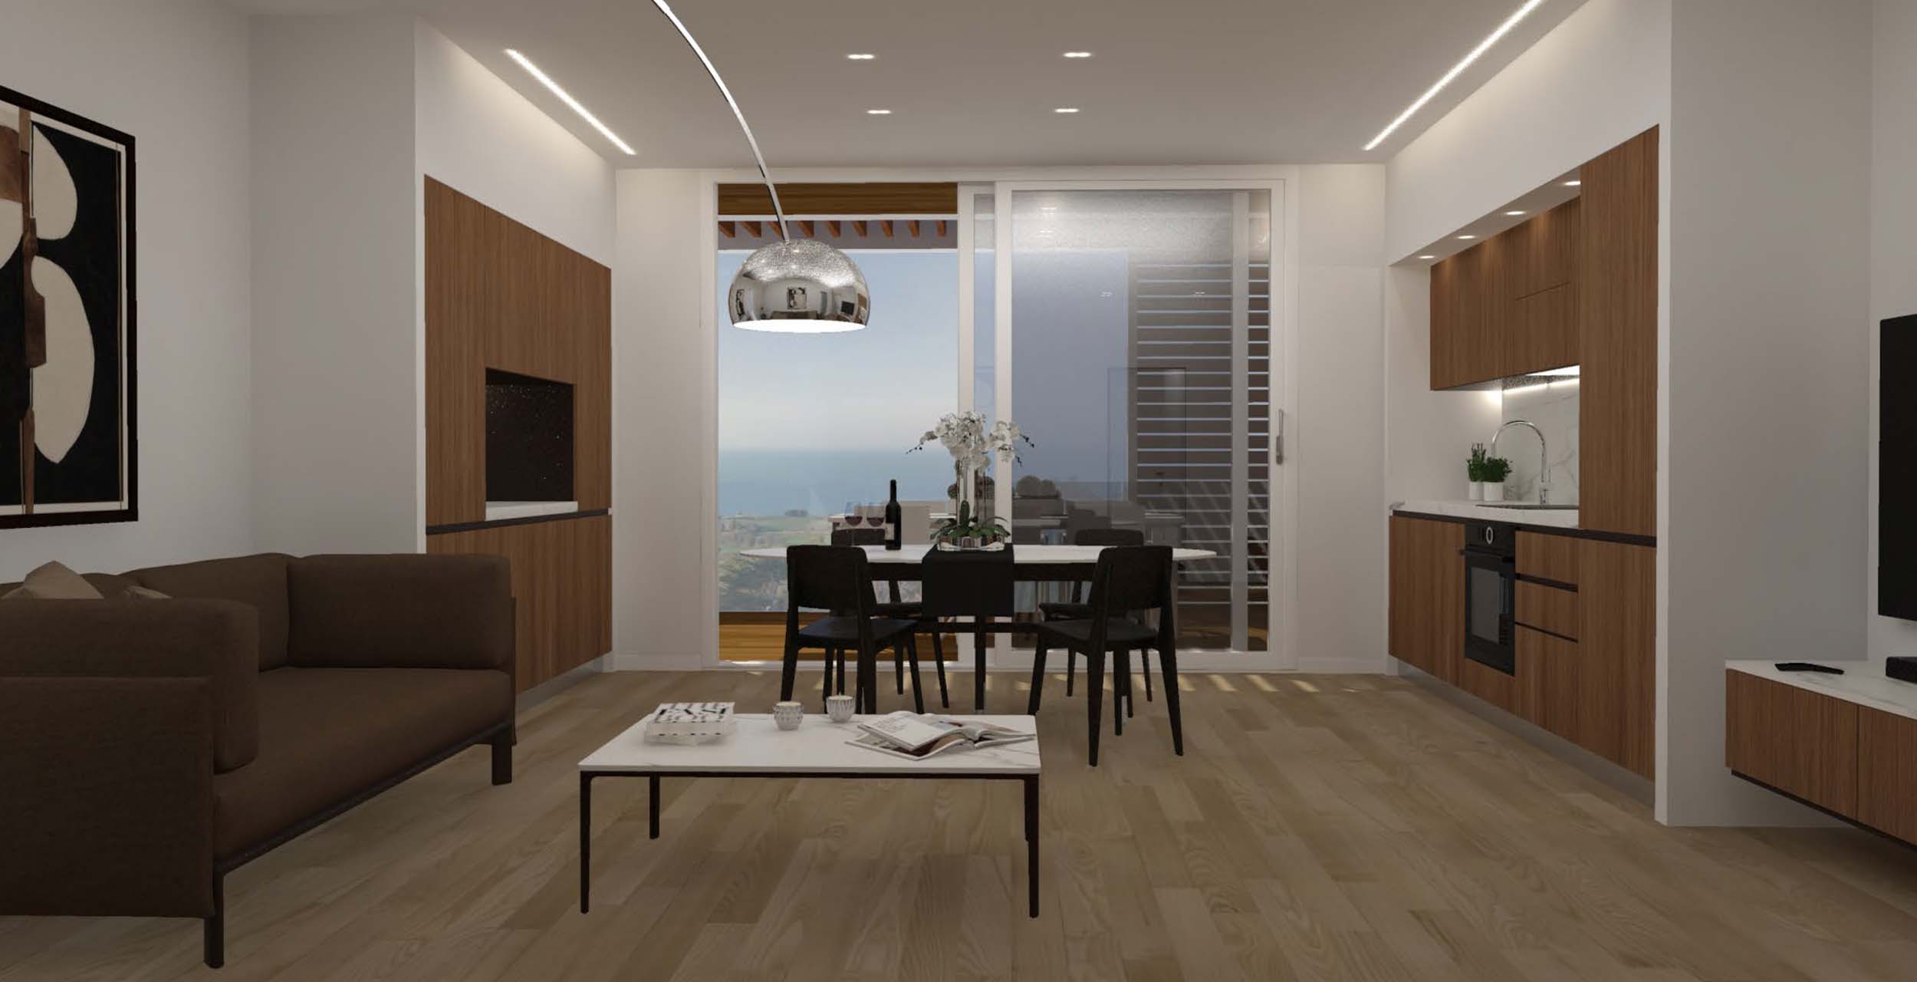
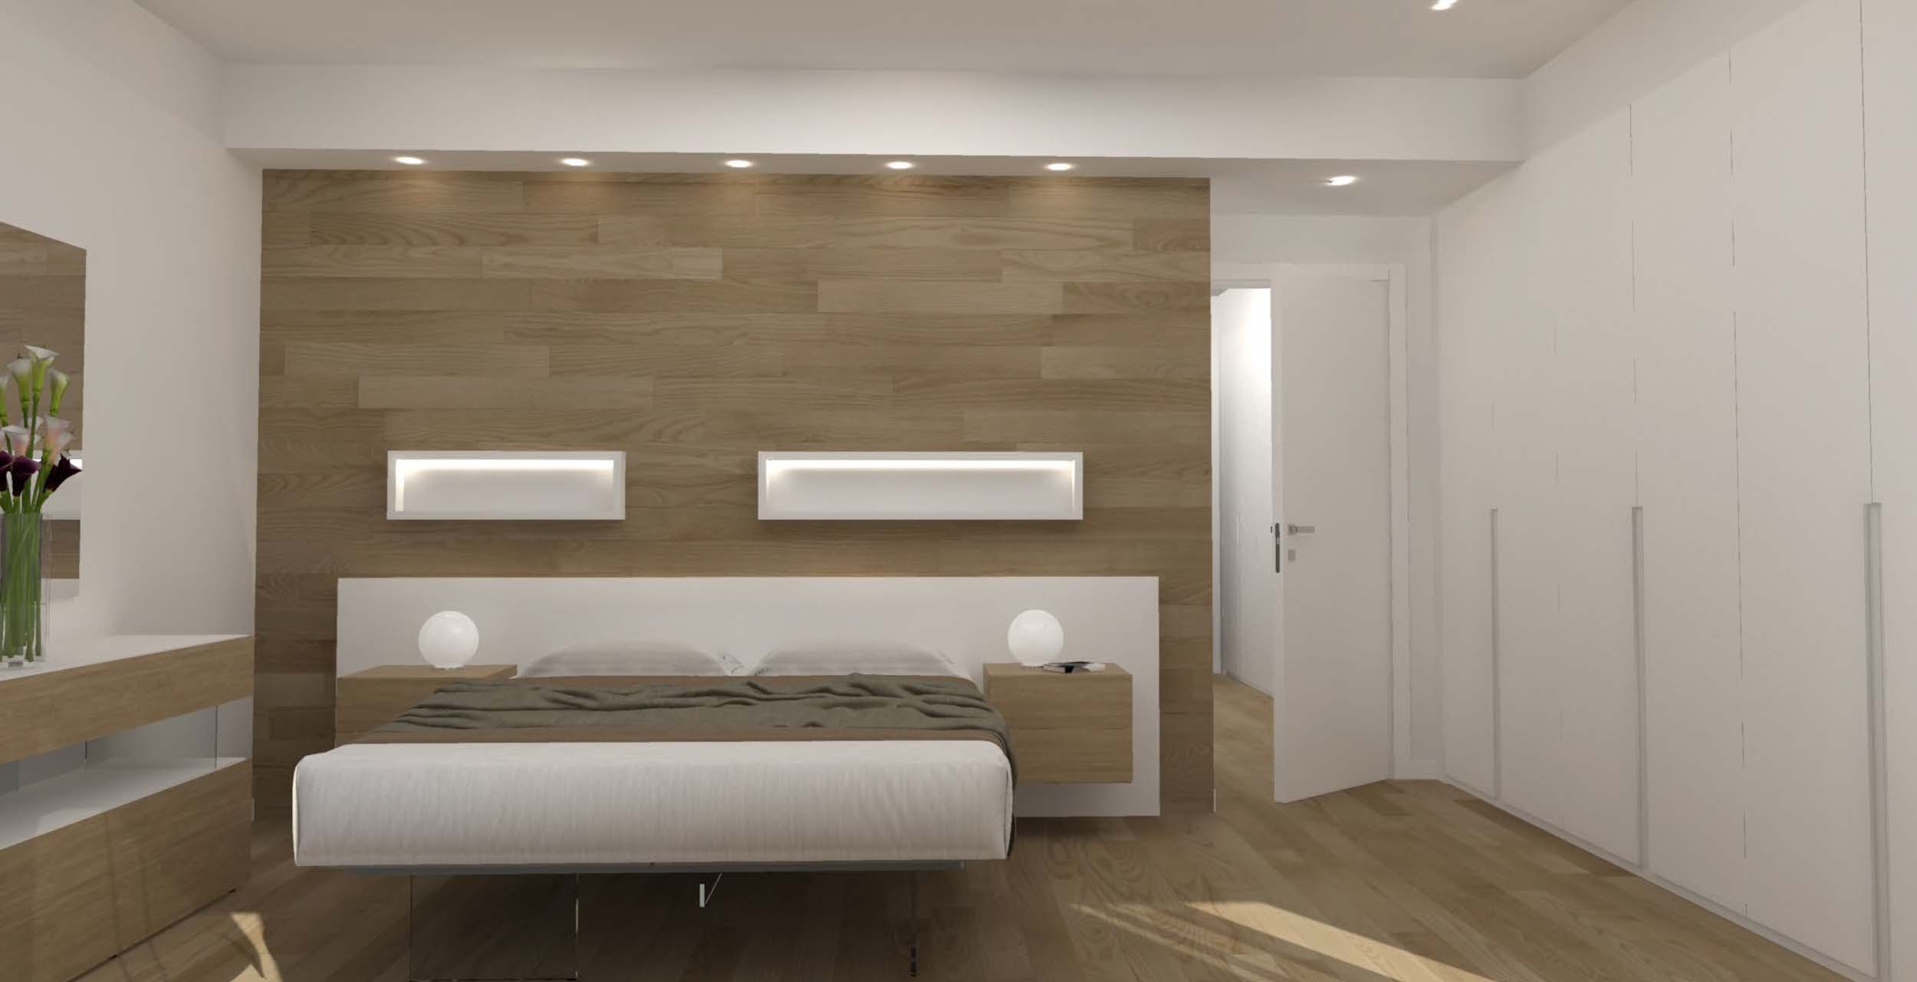
The interiors feature high-quality materials, including:
- prefinished oak wood flooring in all rooms, including bathrooms
- large-format porcelain stoneware bathroom cladding (80×80 cm)
- white interior doors with magnetic lock
- RC3 class security entrance door
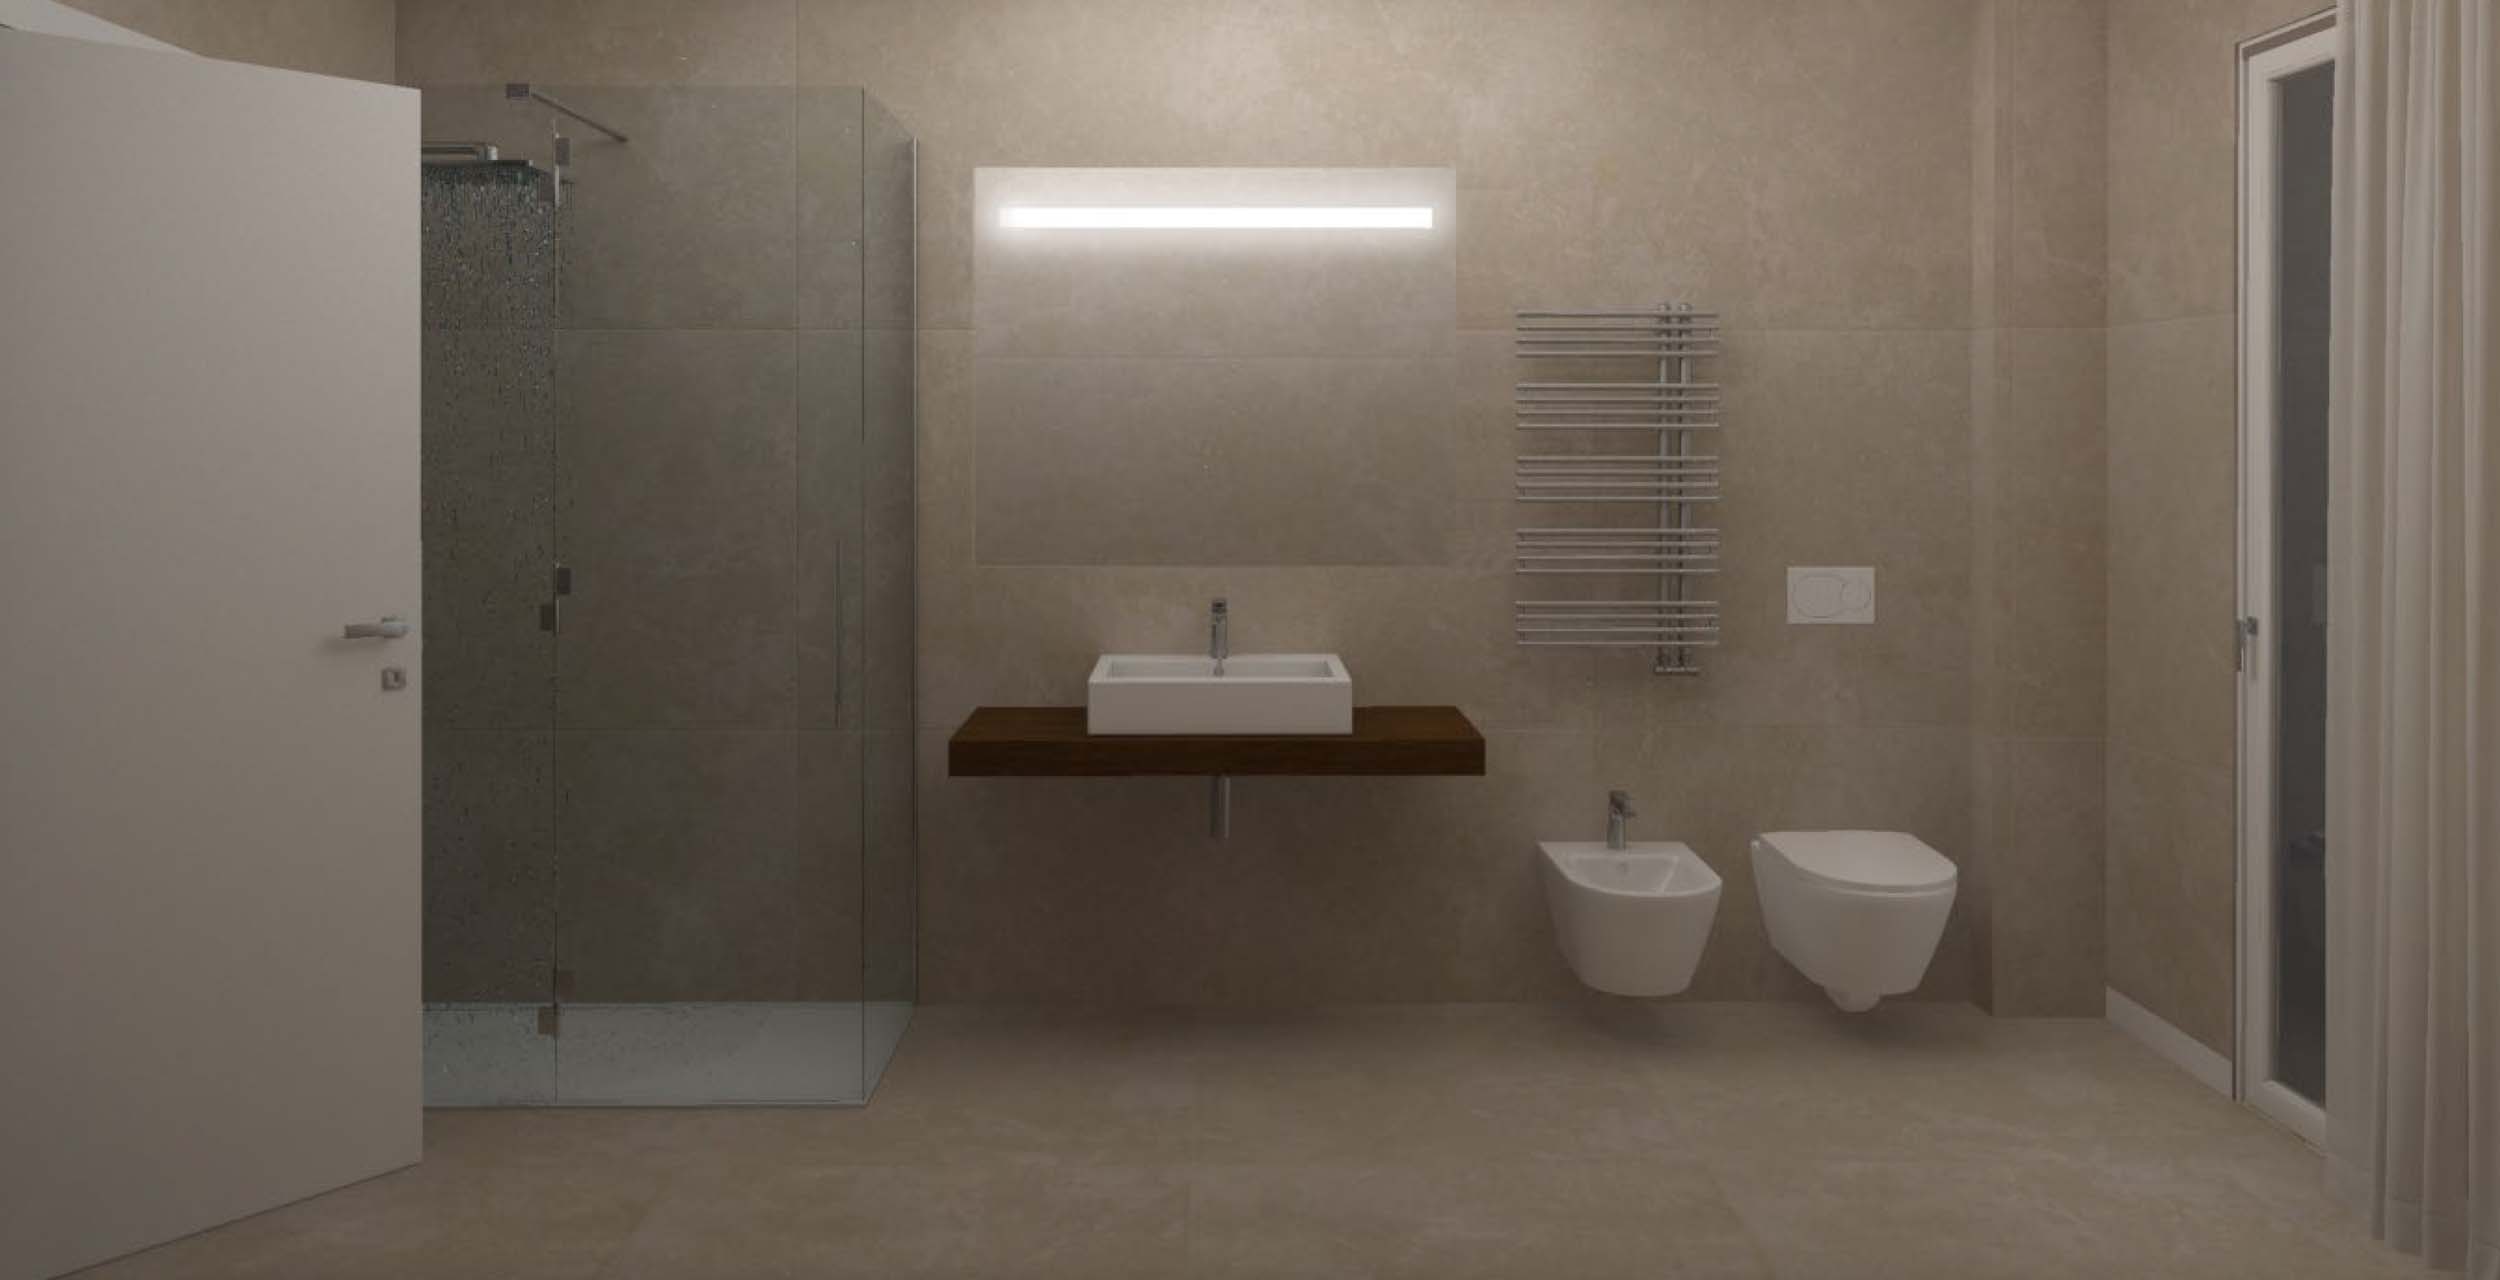
Bathrooms as Relaxation Spaces
Bathrooms include:
- wall-hung white ceramic sanitary ware
- chromed designer taps
- slim non-slip shower trays
- modern, clean solutions consistent with the building’s architectural style

Large glass windows
bright and airy spaces

Private balconies and terraces
with views

Elegant and refined
interiors
Underfloor
heating
Windows and Insulation
- aluminum window frames with thermal break technology
- high-performance thermal and acoustic glazing
- motorized shutters with provisions for mosquito screens and alarm systems
Building Systems
- underfloor heating and cooling system
- centralized system with individual consumption metering
- provision for controlled mechanical ventilation (CMV)
- photovoltaic system serving the common areas
Portonovo, Every Day
Conero Home represents the perfect balance between nature, design, and modern comfort: a home designed for those seeking construction quality, sustainability, and an exclusive lifestyle.
Conero Home – House for sale on Mount Conero
Conero Home is not just a house.
It is a lifestyle choice.
Construction Details
Type of intervention: demolition and reconstruction with extension according to art.2 L.L.22/09 – Former Poggio Elementary School.
Building permit No. 41 of 24/03/2015 and subsequent extensions.
Client: FA.VI Srl
Architectural Project
Designer: BRAU Srl Stp – Arch. Sergio Roccheggiani, Arch. Marco Battistelli
Art Direction:
BRAU Srl Stp – Arch. Sergio Roccheggiani, Arch. Marco Battistelli
Structural Design, Safety Coordinator, Site Management:
Eng. Luca Lucconi
Systems Design:
Cesaretti Engineering Srl – Engineering Company
Professional in charge:
Eng. Christian Cesaretti